Property Summary
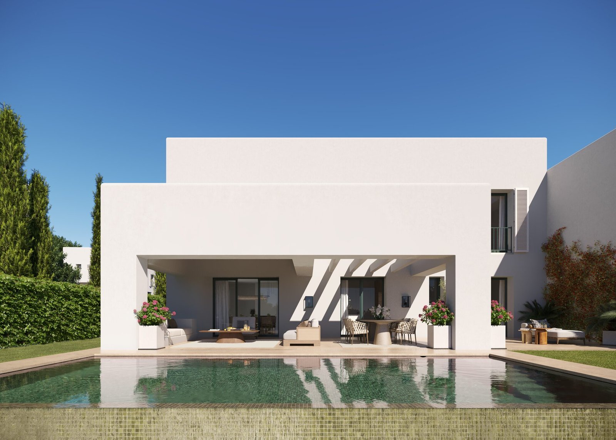
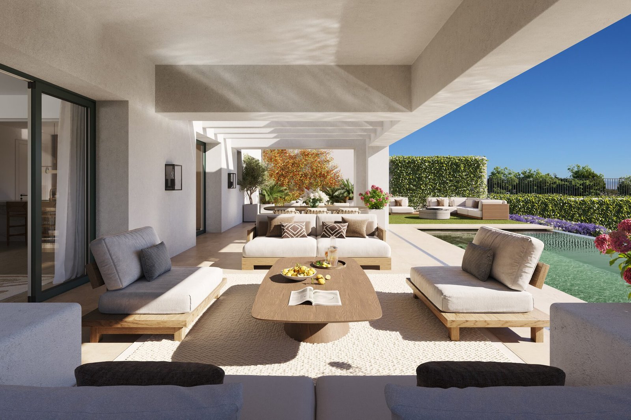
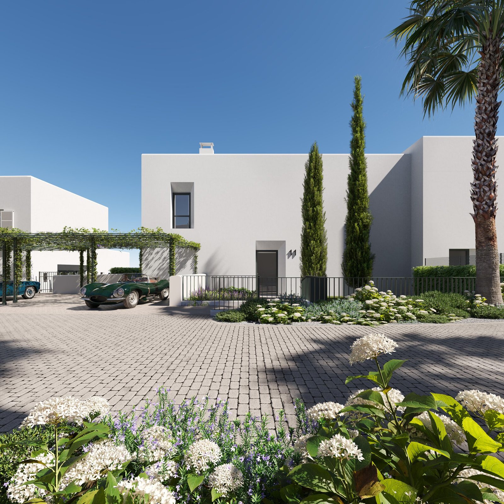
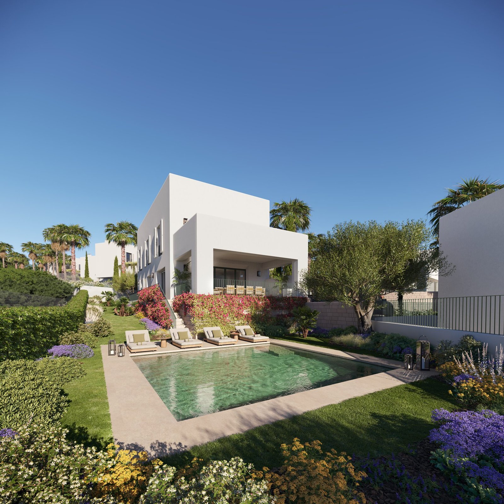
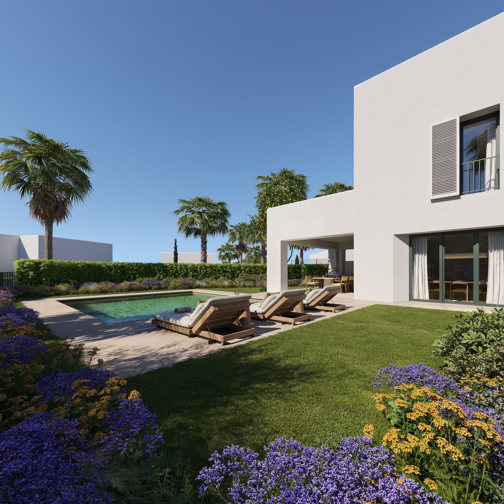
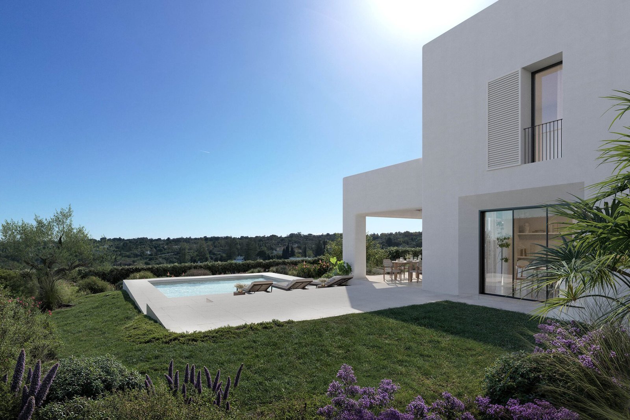
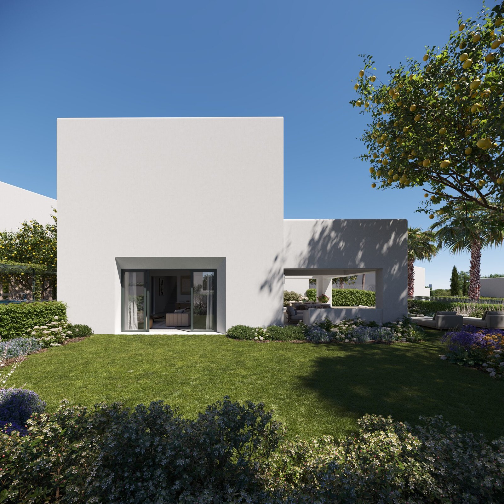
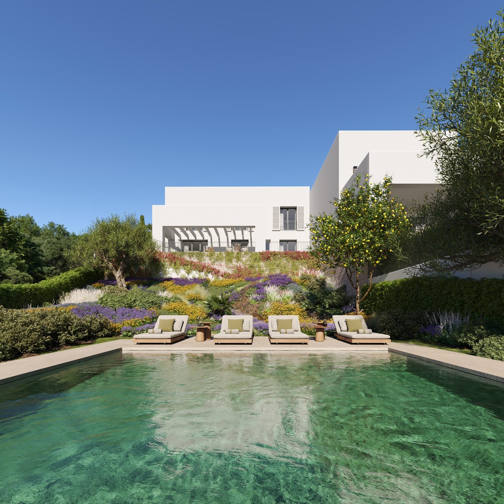
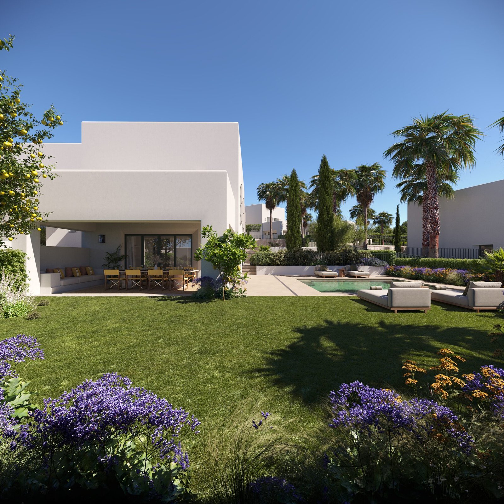
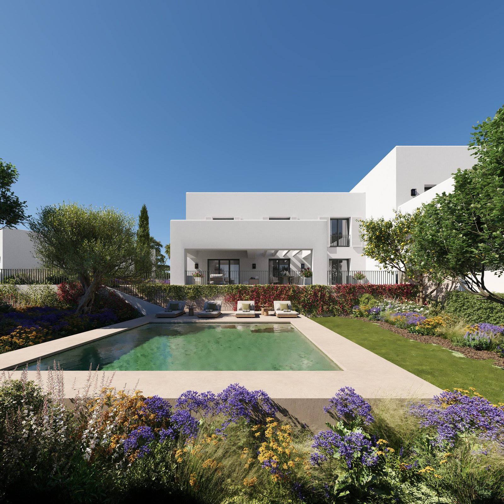
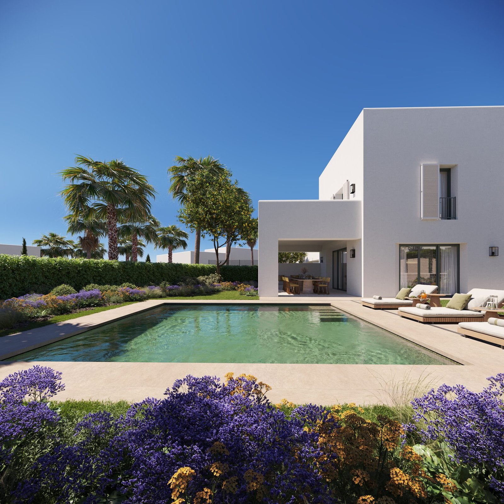
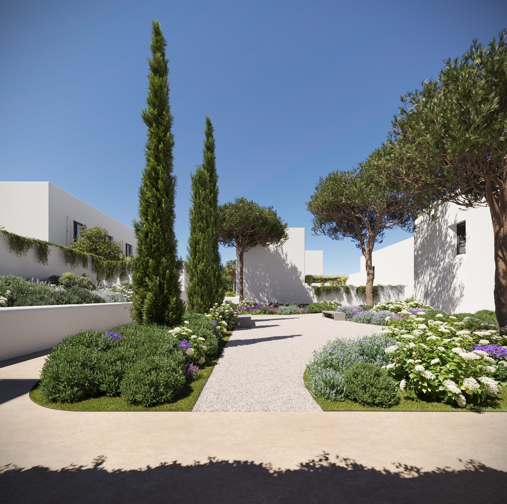
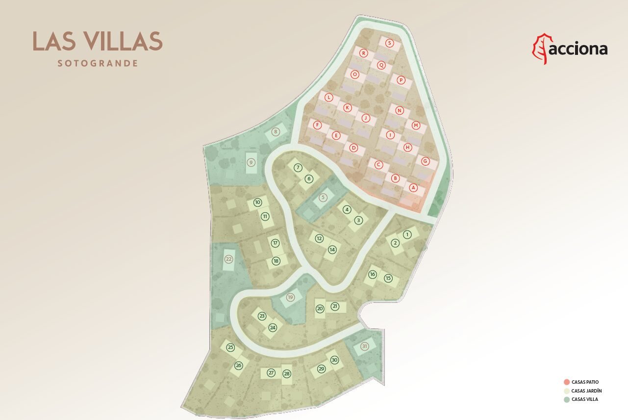
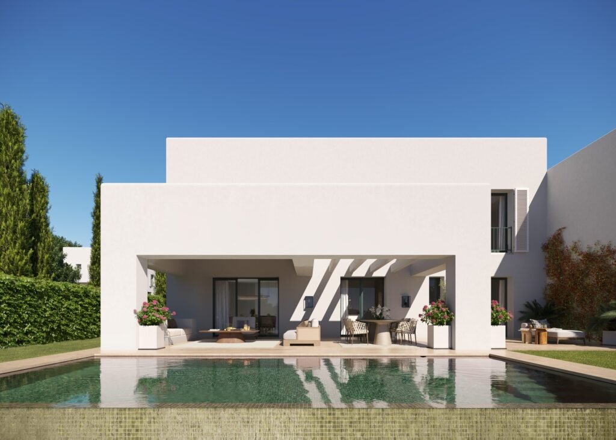
Garden Home 25 is a four-bedroom semi-detached family house, paired with Garden Home 26, with a private pool and a 913.22 m² garden. It has one of the largest gardens on the development.
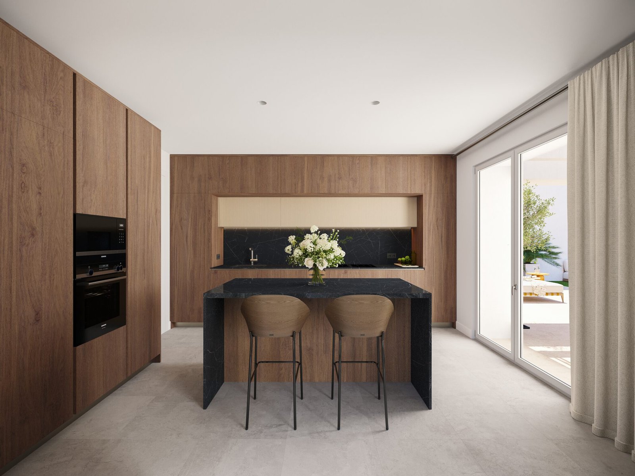
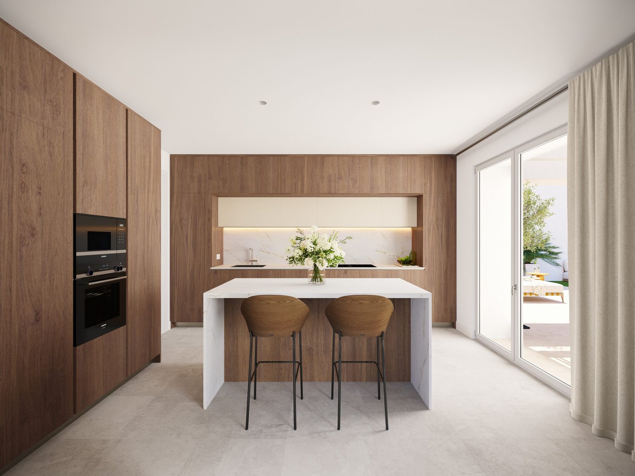
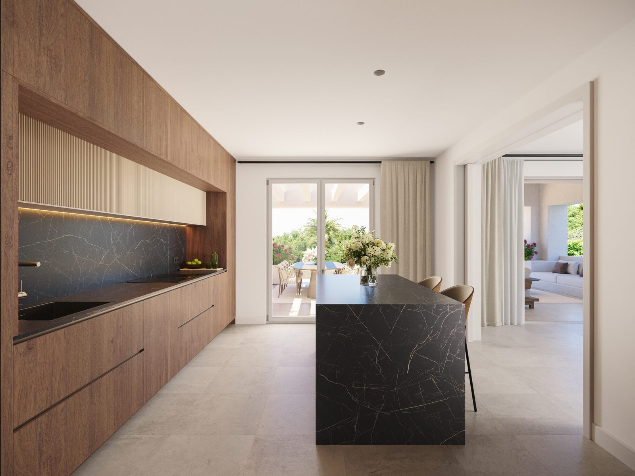
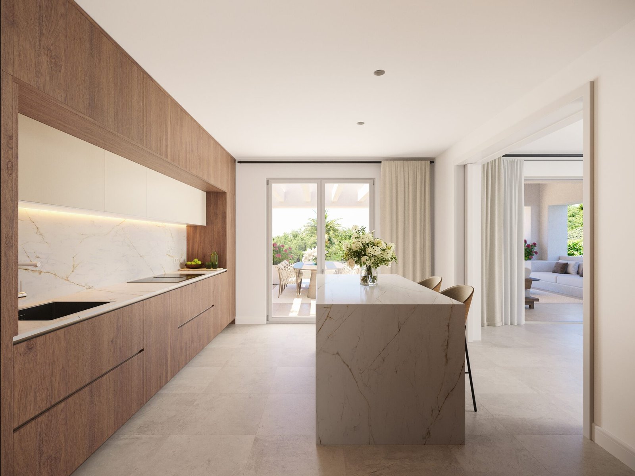
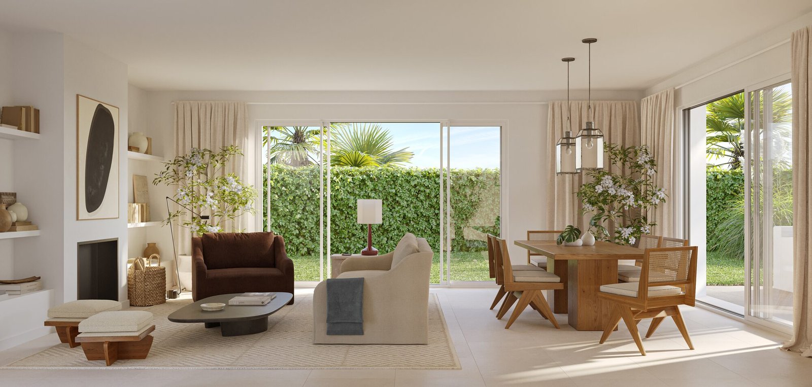
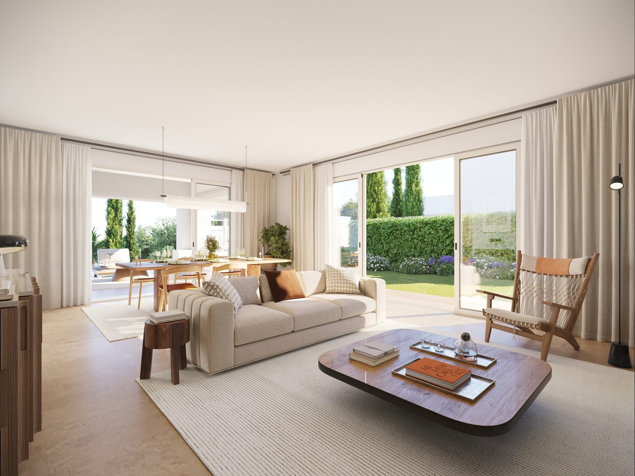
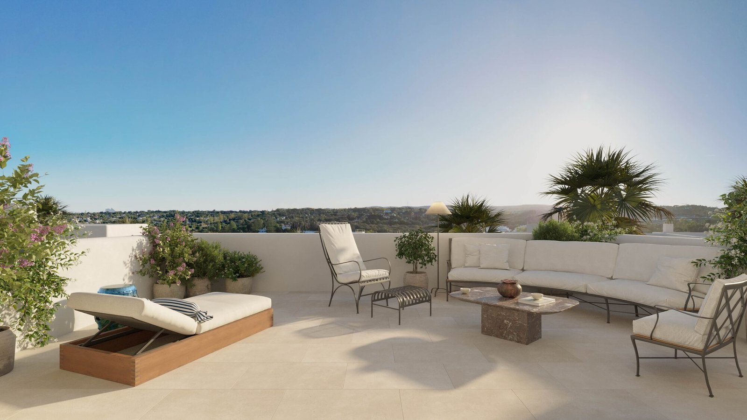
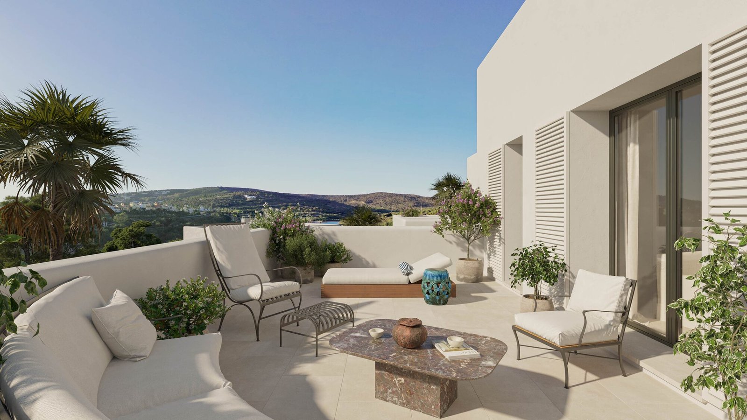
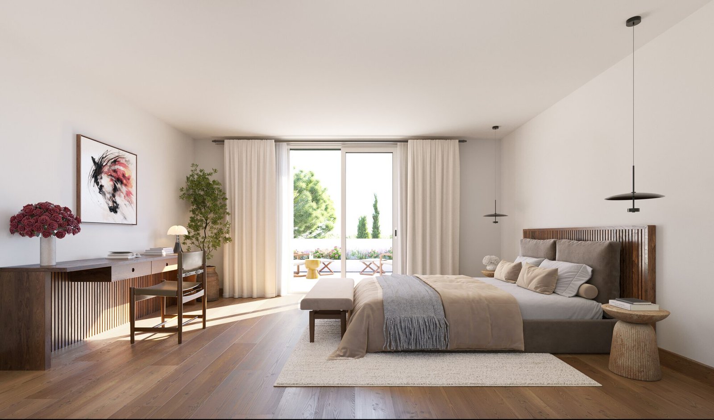
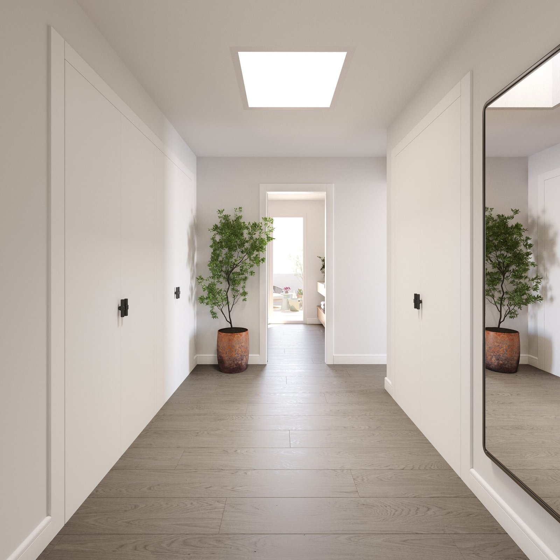
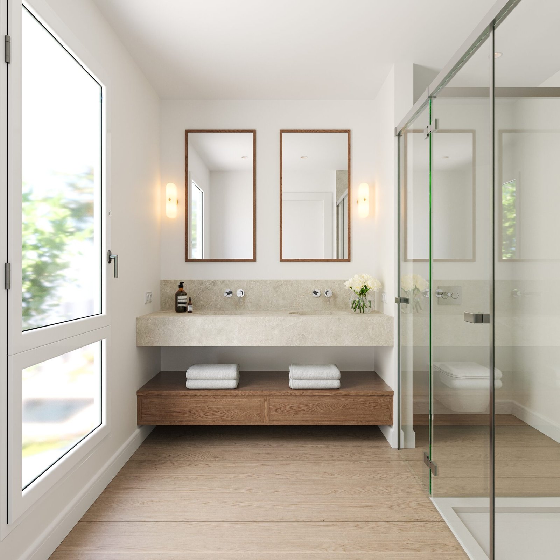
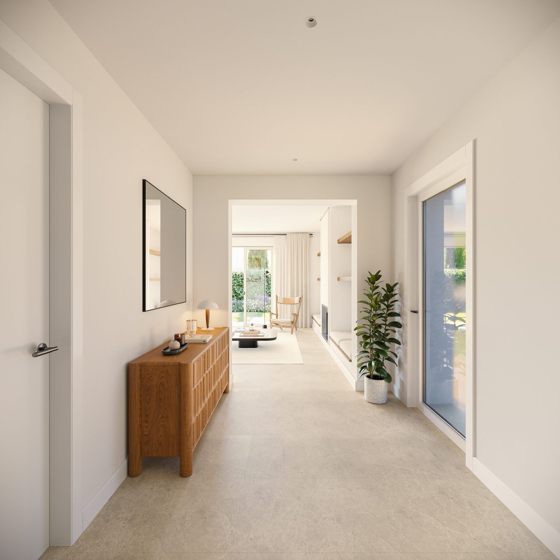
Day-to-day living is centred on the ground floor, where a bright living and dining room opens directly onto the covered porch. The ground floor also has a separate kitchen, guest WC, laundry room and plant room, as well as a fourth bedroom with its own bathroom, well suited to guests. On the first floor, the principal bedroom has a dressing room and its own bathroom, and the two further bedrooms each have their own bathroom. A first-floor terrace completes the upper level. In total the house has 186.94 m² of usable internal space and 286.12 m² of total built area.
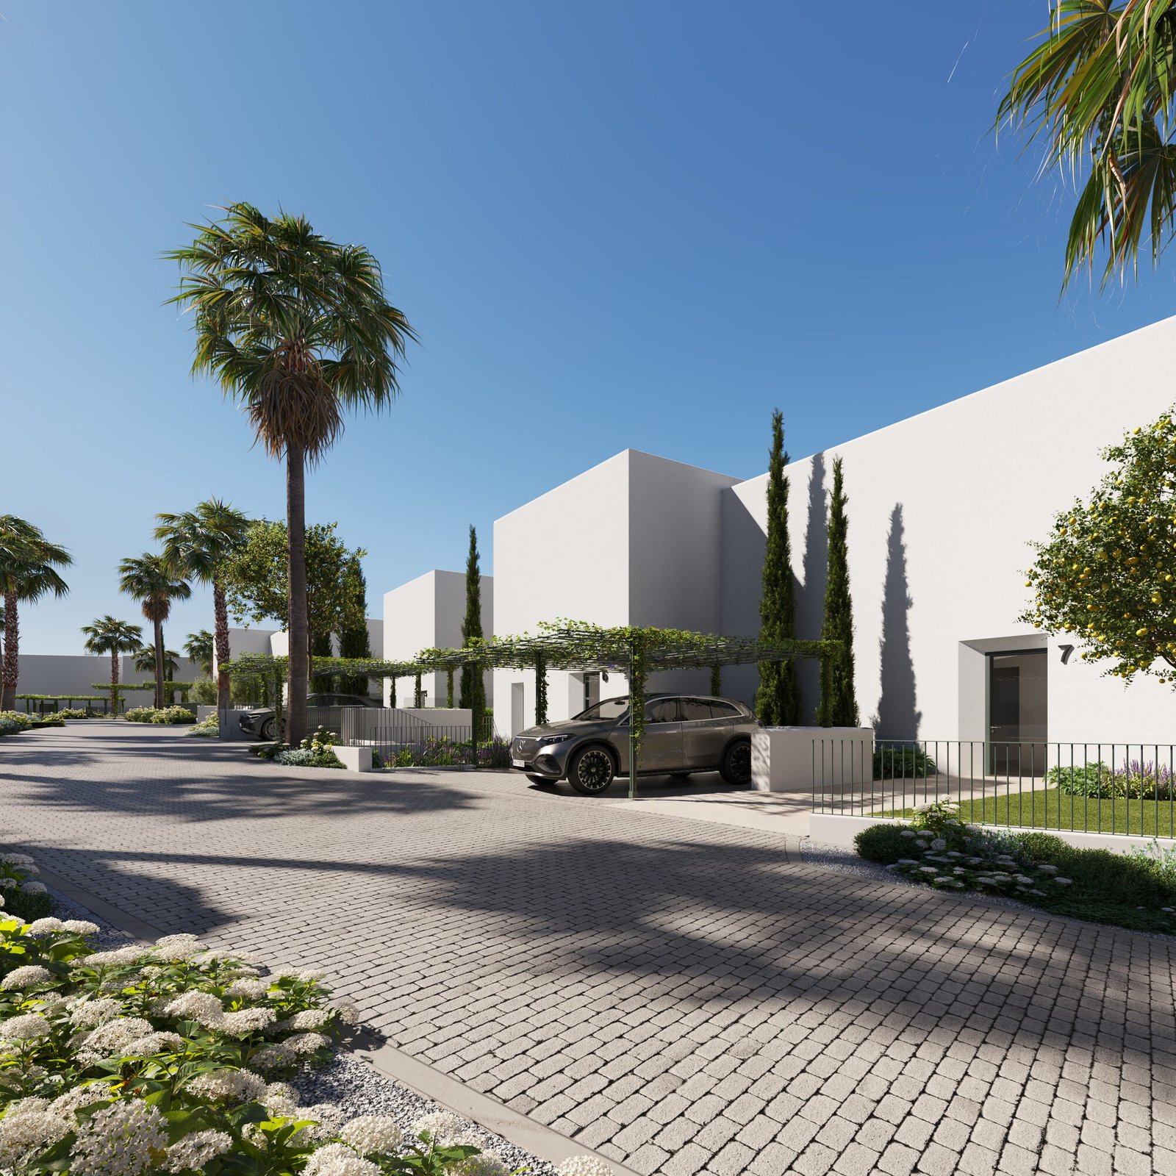
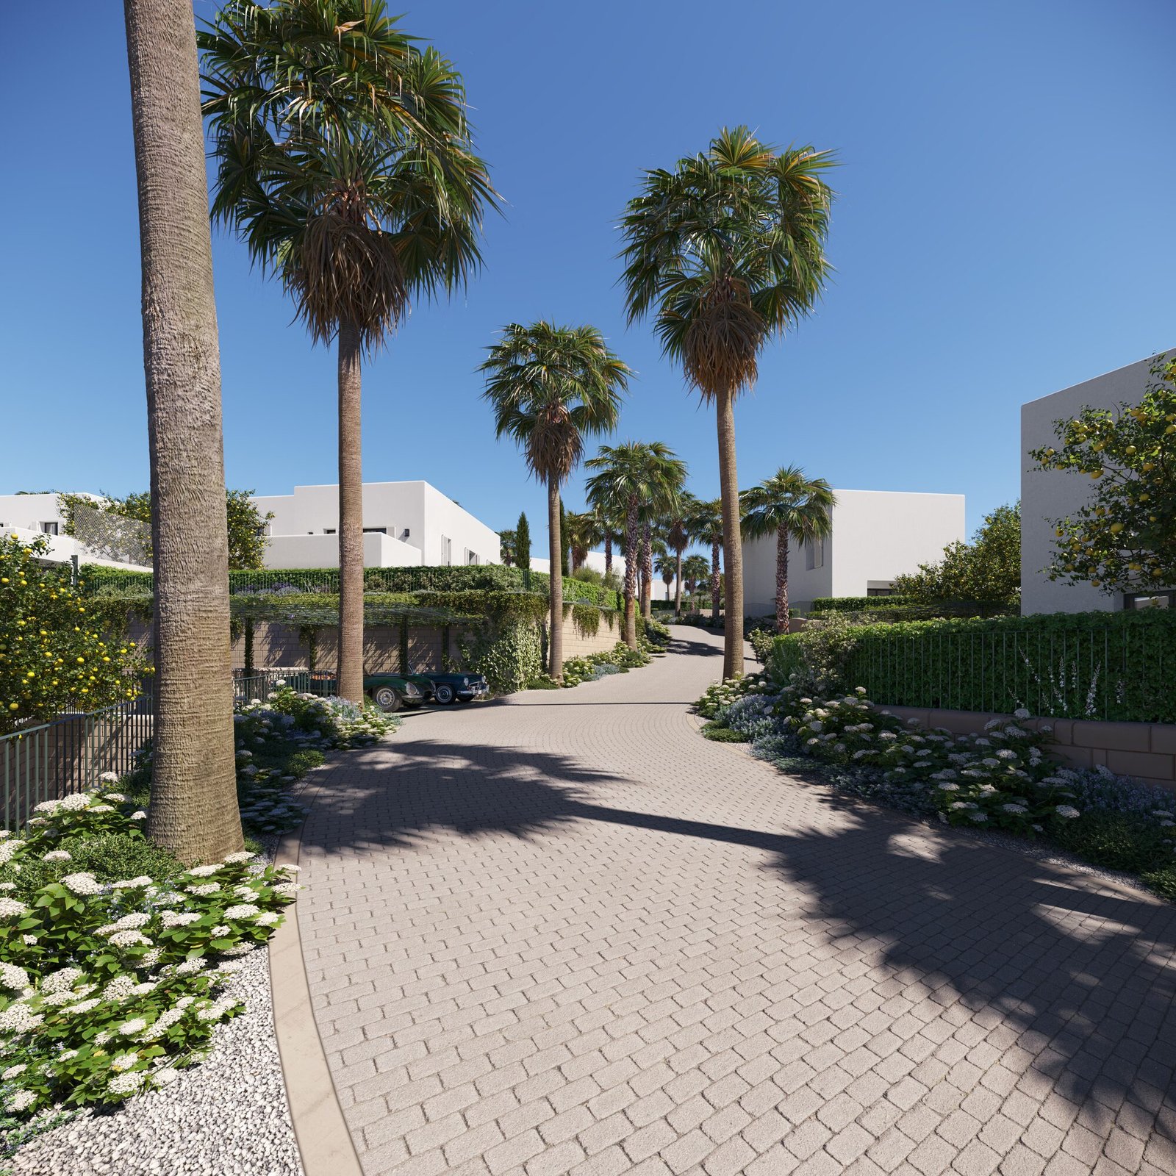
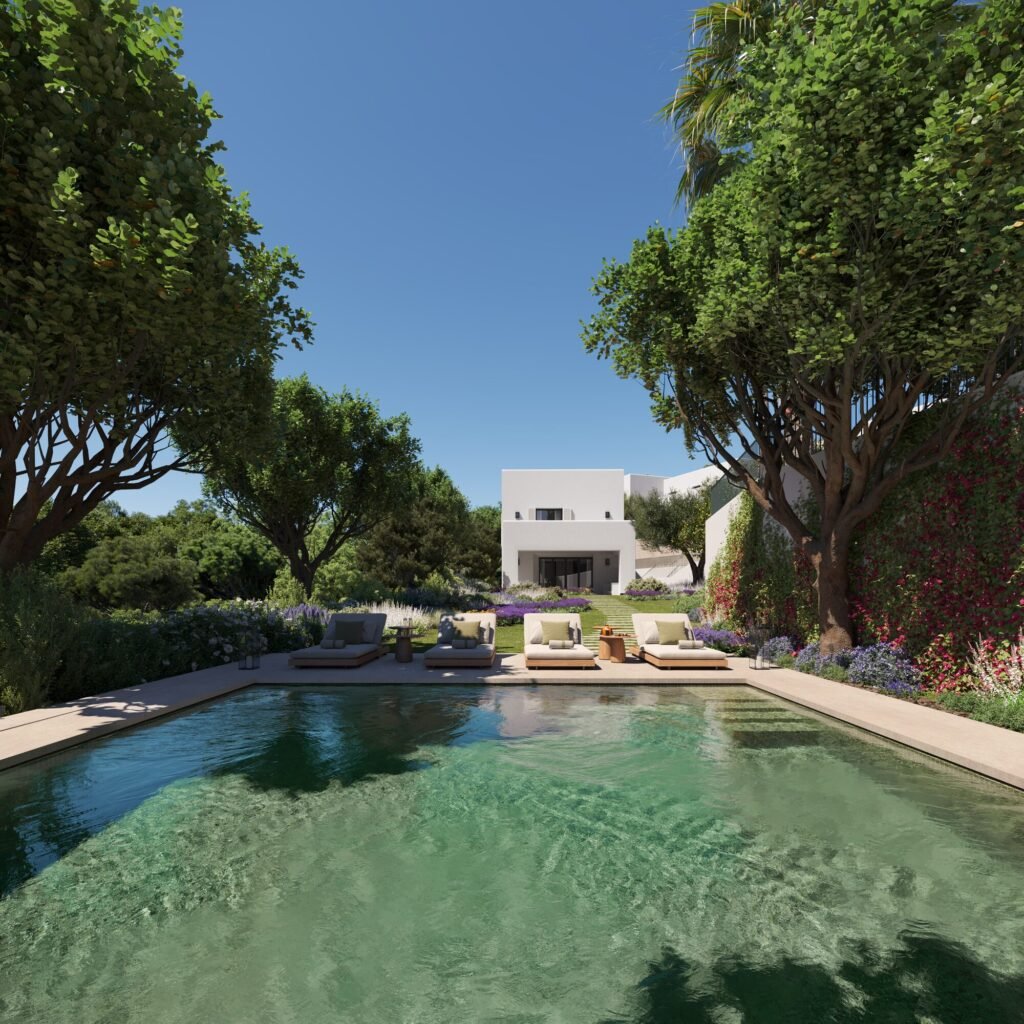
The 1,150.92 m² plot includes a 40.51 m² swimming pool, a 913.22 m² landscaped garden and 41.48 m² of porches and terraces, with covered parking for two cars on the plot under a pergola.
Las Villas is designed with energy efficiency and comfort in mind. Each house has aerothermal underfloor heating, ducted air conditioning controlled through a home automation system, heat-recovery ventilation, photovoltaic panels and an electric vehicle charging point, and the living room has a built-in flue ready for a fireplace to be fitted. Floors are natural stone or ceramic tiles downstairs and laminate upstairs, and the kitchen comes fitted with appliances from leading brands.
The development is by ACCIONA, to designs by Torras y Sierra Arquitectos, and is targeting a BREEAM Very Good sustainability rating.
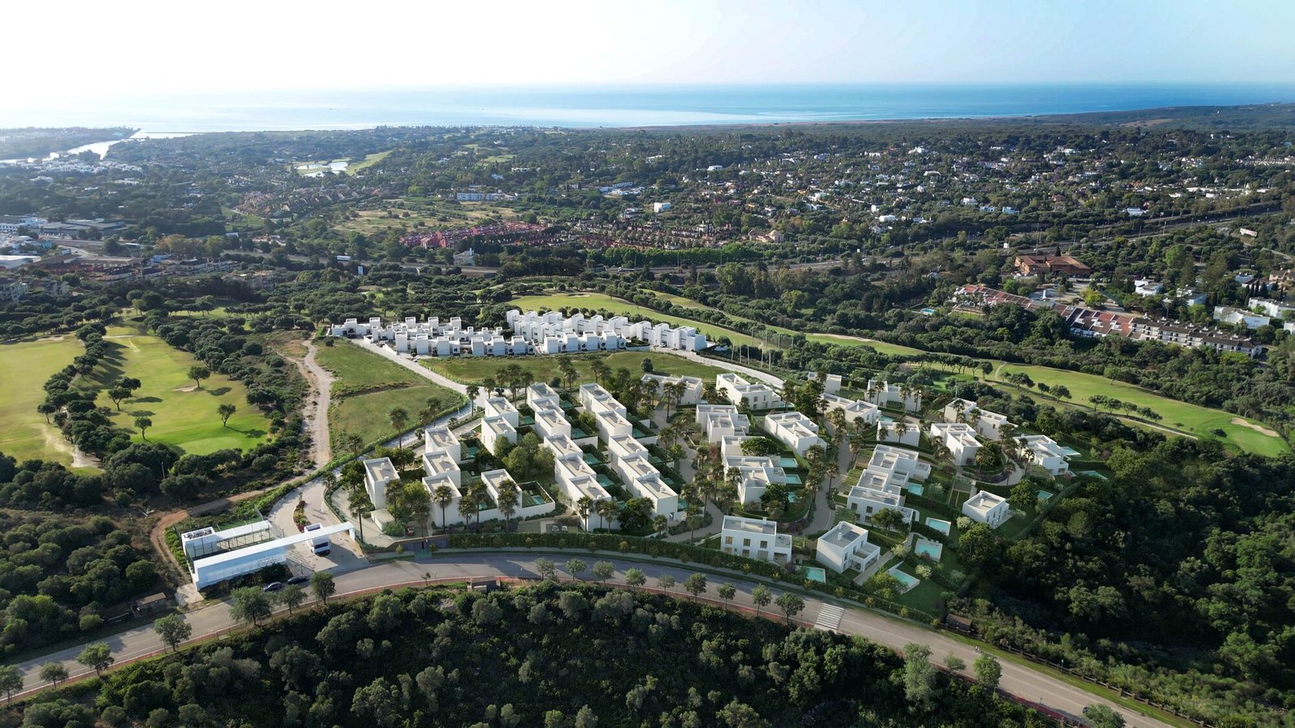
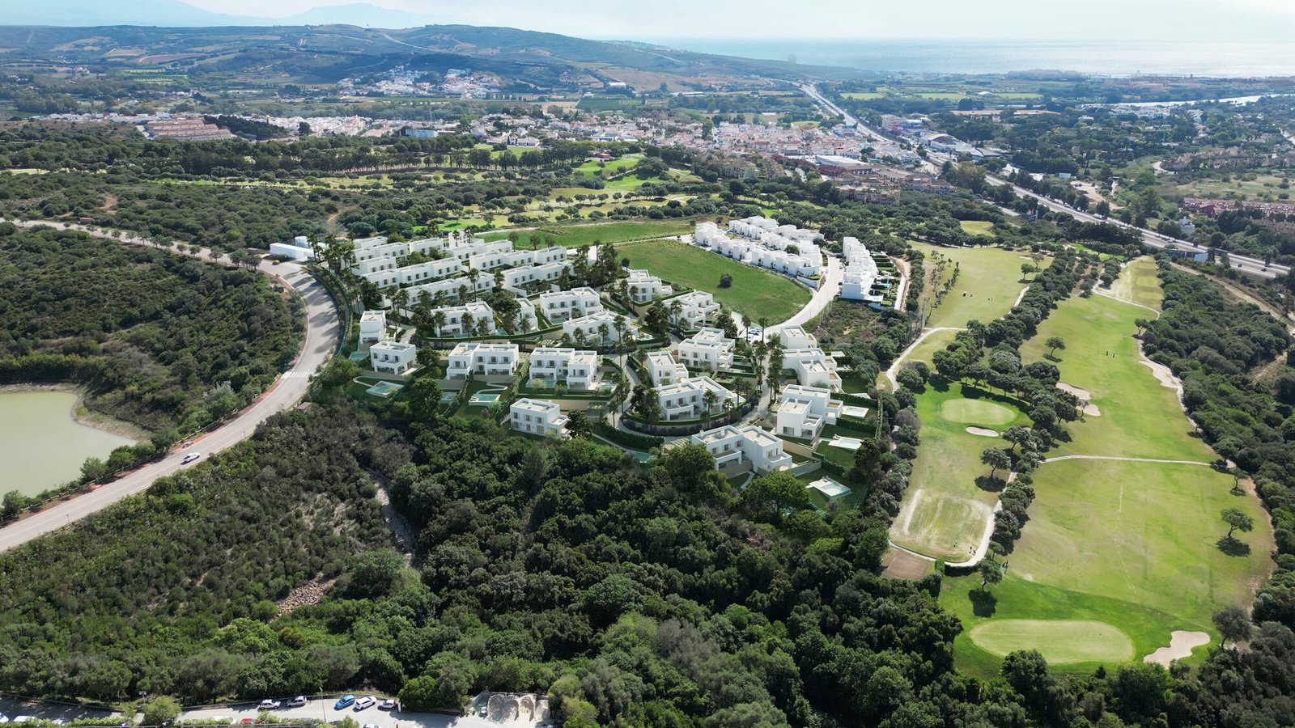
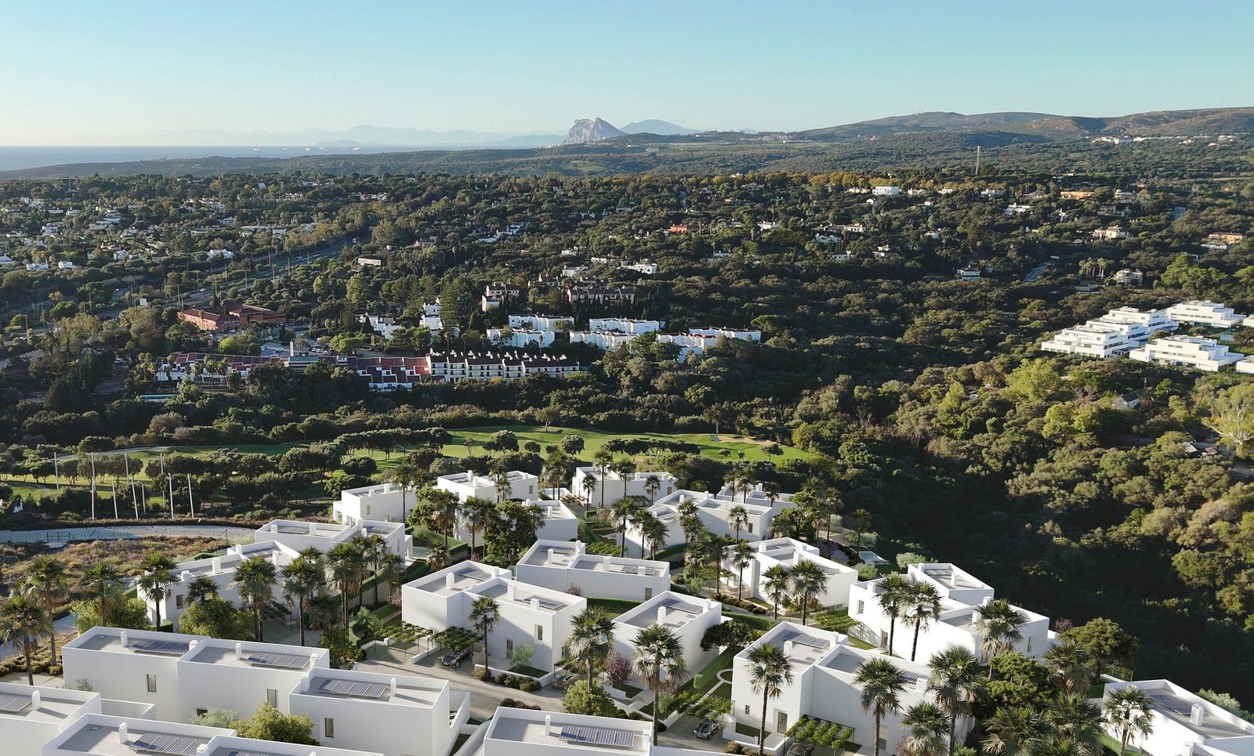
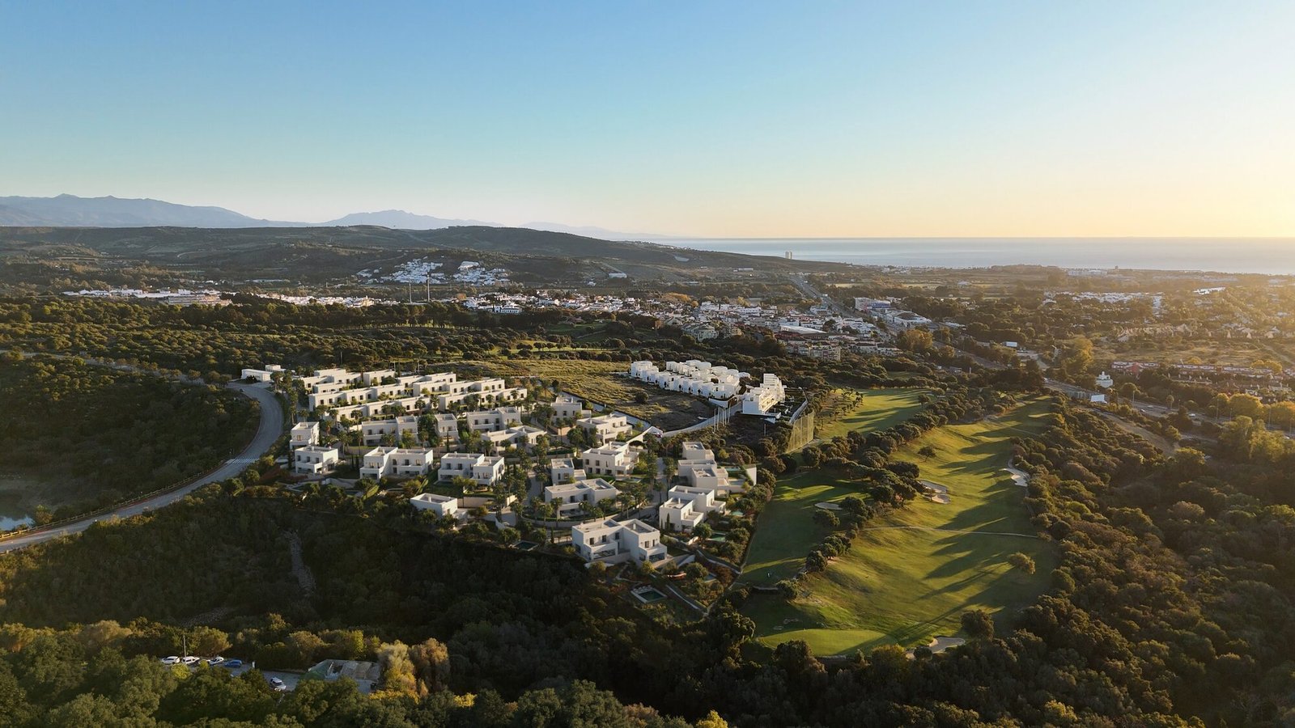
Las Villas sits in La Reserva, one of Sotogrande's most private and peaceful residential areas, beside La Cañada Golf Club. Sotogrande Marina, the beaches and the polo grounds are a short drive away, with Gibraltar Airport around 30 minutes and Marbella approximately 45 minutes by car.
Properties are sold off-plan by ACCIONA. Payment terms are a €10,000 reservation payment, 15% on signing the private purchase contract (less the €10,000 already paid), 15% in staged instalments during construction, and the remaining 70% on completion. Prices exclude taxes, fees and notary costs associated with the sale, and are subject to change at the developer's discretion.
 Message us